Waldorf, Maryland
Walkout Basement Egress Options in Waldorf, MD
Walkout Basement Egress Options in Waldorf, Maryland, laid out to IRC R310, permitted, and drained properly before the well is backfilled.
Waldorf, Maryland
Walkout Basement Egress Options in Waldorf, Maryland, laid out to IRC R310, permitted, and drained properly before the well is backfilled.
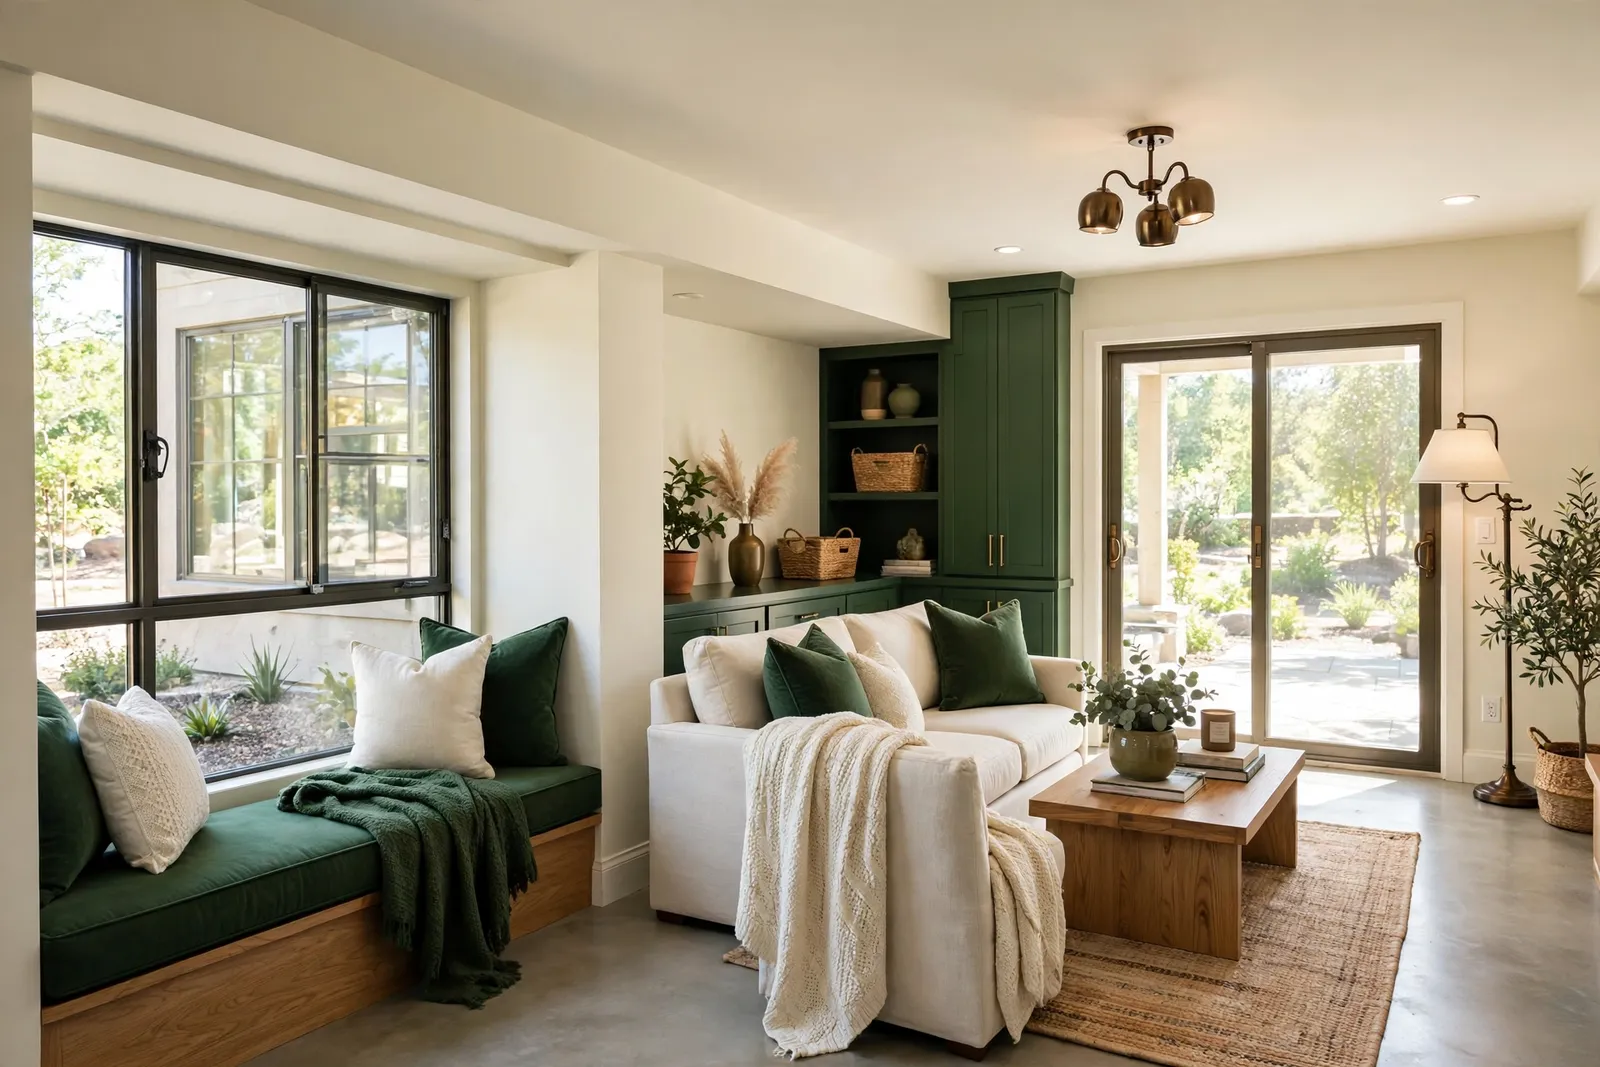
A walkout basement starts with an advantage no buried basement gets: one wall meets the yard at grade, door and full size windows included. Owners ask whether that door does the egress job by itself, and the honest answer is, it depends on the room. The walkout side helps the level, but a bedroom on the buried side lives under the same rules as any other basement bedroom, and that is where planning starts.
We are Waldorf Egress Window Company, licensed and bonded under MHIC license 155221, and veteran friendly. On walkout homes we map the whole lower level before pricing anything: which rooms are sleeping rooms, which walls are at grade, and which side actually needs the window. Half our value on a walkout project is telling you where you do not need to spend money.
Start with the door. A walkout door can serve as an escape route for the basement level in many layouts, but code treats each sleeping room individually. A bedroom needs its own escape opening leading directly outside, and a door across the basement, through another room, does not answer that requirement. Counting the door as a bedroom's egress is usually the correction the project has to make.
The walkout side does offer one genuine break. Openings at grade work under a smaller number: sill within 44 inches of the ground outside, and the required net clear opening drops from 5.7 square feet to 5.0. That exception can let an existing walkout-side window qualify with a unit swap instead of a bigger cut, and we check every one against it before recommending concrete work.
The buried side plays by the full rules, though often with shallower digging. Many Waldorf walkouts sit on sloped lots, so side walls are only partly below grade and the well can be shallower than a full basement well, sometimes shallow enough to skip the ladder requirement. Shallower well, simpler drainage, same opening measurements: that is where walkout projects save money.
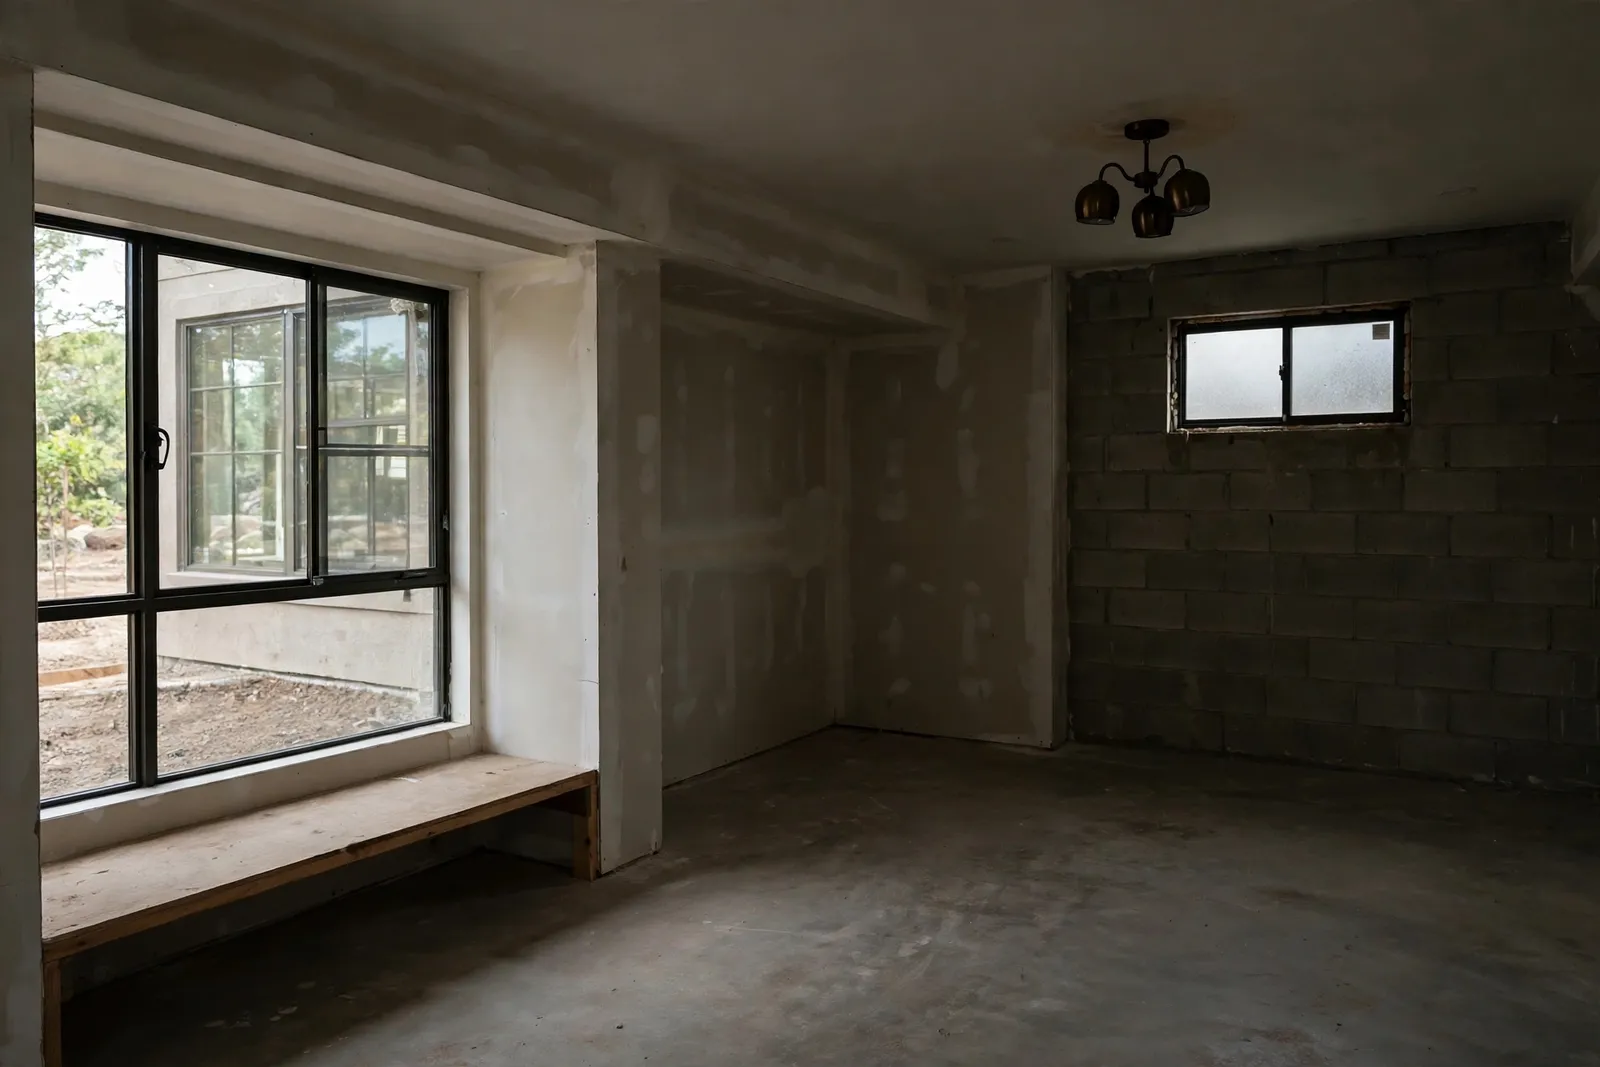
A Carrington walkout home had a legal door at grade but a buried-side bedroom whose window fell short on clear width. We enlarged the opening, set a structural lintel, and installed an egress rated casement delivering the full net clear opening, with a shallow well and a drain tied into the existing sump line. The walkout-side window already qualified under the grade exception, so no work was sold on that wall.
The most common walkout project is the buried-side fix, priced from the same anchors as any other egress work. Enlarging an undersized opening runs $2,800 to $4,800, a replacement in an opening that already makes the numbers runs $1,200 to $2,800, and a new cut with a well is a complete installation at $3,500 to $6,500. A shallow-side well generally lands in the $700 to $2,500 range. Permit fees typically run $150 to $500; quotes include submittal and inspections.
Our assessments work room by room: every sleeping room listed, its opening measured, the grade outside its wall checked. Walkout-side rooms get tested against the 5.0 grade exception first; buried-side rooms get the full measurement, and we pick the spot giving the shallowest dig and shortest drain run.
For the level, a walkout door can be part of the escape picture, but a sleeping room needs its own compliant opening to outside. A bedroom whose only exit path crosses the basement to the door does not meet the rule. It is the commonest misunderstanding we correct on walkout homes, and fixing it usually takes one properly placed window.
IRC R310 relaxes opening size for windows whose sills sit close to the ground outside. The standard is 5.7 square feet of net clear opening; an opening at grade, sill within 44 inches of grade, needs 5.0. Walkout-side windows often qualify as they sit, which is why we measure before recommending enlargement.
On the buried side, yes, wherever the window sits below the ground outside it. The well provides the required open area and a drained space to climb into. On sloped lots that side is often only partly below grade, so wells run shallower than full depth, and shallow wells under the depth threshold need no ladder.
Most often it is one window's worth of work. An enlargement runs $2,800 to $4,800; a new cut and well, a complete installation runs $3,500 to $6,500; a replacement in a qualifying opening runs $1,200 to $2,800. The walkout side frequently needs no spending at all.
Sometimes. If the opening qualifies under the grade exception and only the unit restricts the clear area, swapping in an egress rated casement that opens fully can bring the room into compliance with no cutting. We verify the math first, because if the hole is too small, no window will fix it and enlargement is the honest recommendation.
The side where the bedroom is, positioned for the shallowest digging and shortest drain run. Bedrooms get their own openings, so the window belongs in the bedroom's wall, at the spot balancing light, structure, and yard impact. The site visit settles it with measurements, not guesses.
Tell us about your basement and the room you want to make legal. We read every request that comes in and respond with the next steps, starting with a site visit, real measurements, and the R310 math worked for your exact opening.
Licensed and bonded · MHIC license 155221 · Veteran friendly. Prefer to talk it through first? Send the form and we will call you back at the number you give us.