Serving Brandywine, Maryland
Egress Window Installation in Brandywine, MD
Egress window installation in Brandywine, Maryland, from our Waldorf base: code compliant openings, drained wells, and both county inspections handled.
Serving Brandywine, Maryland
Egress window installation in Brandywine, Maryland, from our Waldorf base: code compliant openings, drained wells, and both county inspections handled.
Brandywine sits along the Route 301 corridor in Prince George's County with one foot in its farming past: older farmhouses and mid century ranches on deep lots, newer subdivisions filling in between, and sand and gravel ground under much of it from the pits the area is known for. The housing mix means basement work here comes in every flavor, from block foundation farmhouses with coal room windows to 1990s colonials whose basement windows were never meant to be escaped through. We are Waldorf Egress Window Company, and we bring Brandywine basements up to IRC R310 with properly cut openings, drained wells, and windows a person can actually climb out of.
Our Brandywine work covers the full range of the trade. Egress window installation cuts a new code sized opening where none exists. Stone foundation egress windows and our historic home approach handle the older farmhouse foundations, where the cut has to respect masonry that was laid by hand. Window enlargement and concrete cutting grows a short opening, while egress window replacement renews a compliant one. Some Brandywine homes sit partly open to the yard, and bilco door egress options let us sort out whether a bulkhead serves the level while a window serves the bedroom. Egress window well replacement, egress window well drainage corrections, and egress window well covers round out the exterior work, and egress window repair fixes units and wells that are sound in concept but failing in practice.
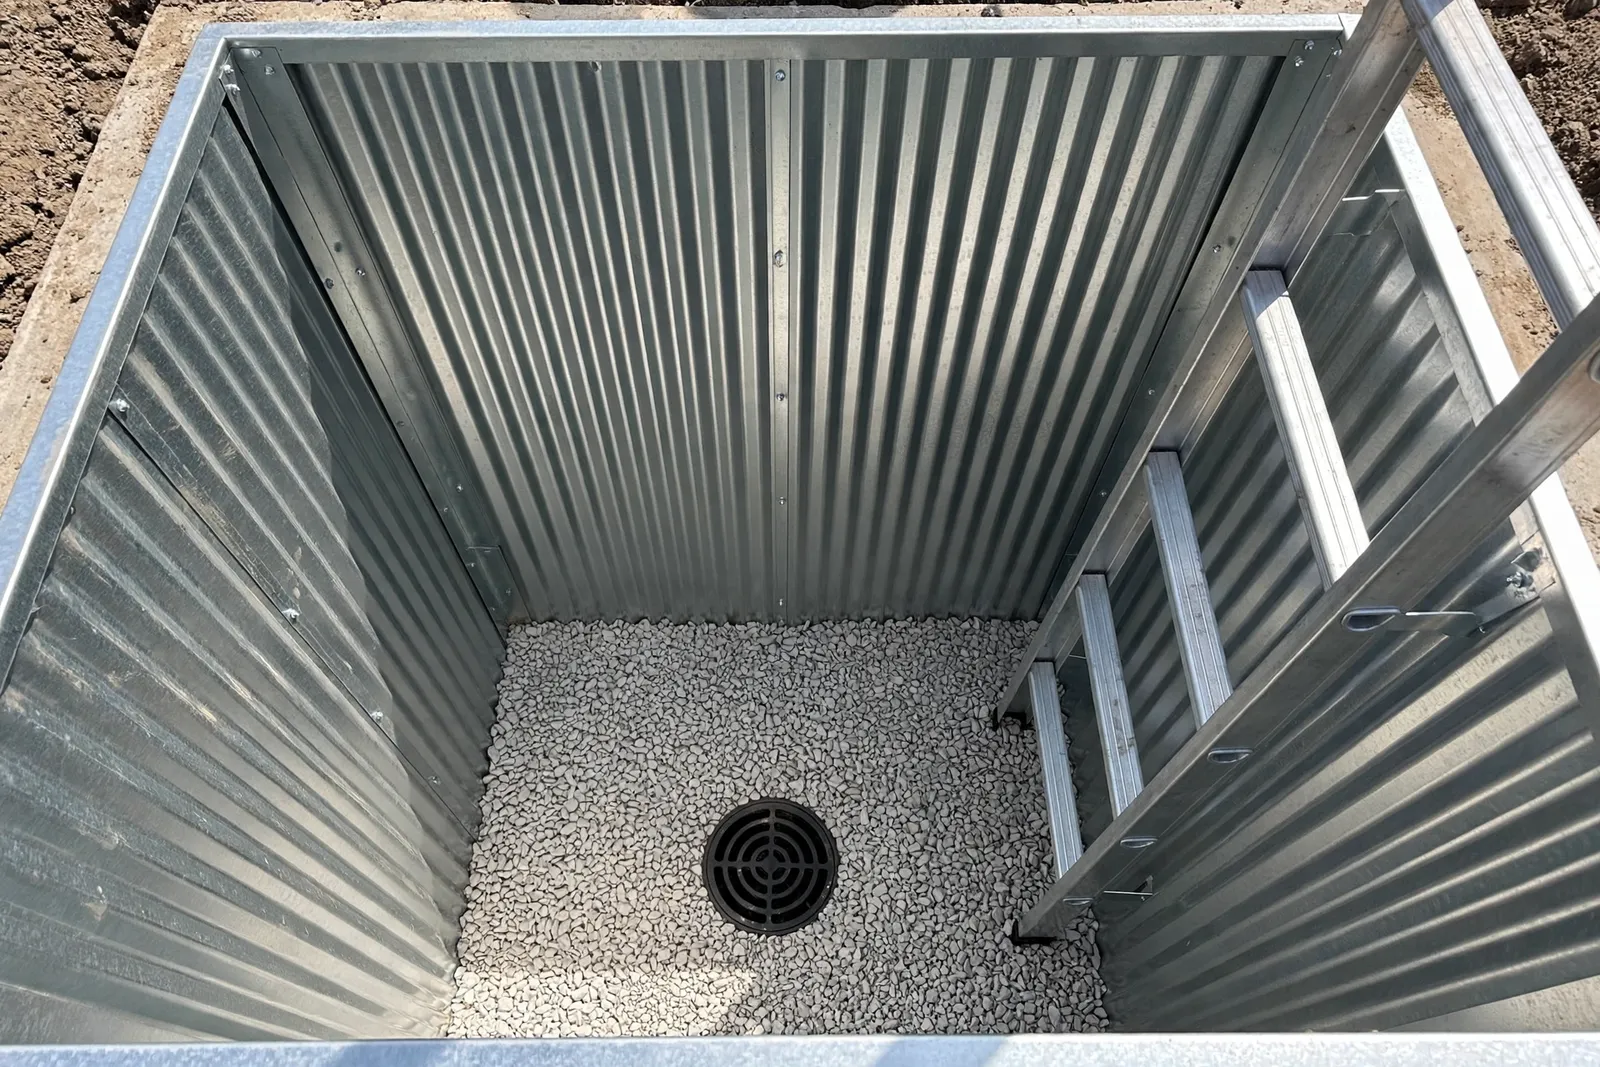
A ranch off Crain Highway had a basement bedroom with a compliant window already in place, but its well told another story: a rusted through steel well set in bare dirt, holding several inches of water against the glass after every storm. We pulled the old well, excavated to a clean base, built a compacted gravel bed with a new drain line into the sump, set a heavy gauge galvanized well, and fitted a sloped cover.
For a complete new installation, Brandywine homeowners should expect $3,500 to $6,500. Enlarging an opening runs $2,800 to $4,800; a replacement window in an opening that already meets code runs $1,200 to $2,800. Wells installed alone run $700 to $2,500, drainage corrections like the project above typically land between $800 and $2,000, and covers add $150 to $500. The sandy, free digging soil in much of Brandywine keeps excavation straightforward, which helps projects hold the lower half of those ranges.
We are licensed and bonded under MHIC license 155221 and veteran friendly, based just down Route 301 in Waldorf, so Brandywine is home territory for our crews. The local habit we refuse to copy is the dry set well: a well dropped in a hole with no gravel bed and no drain reads fine on install day and becomes a fish tank by spring. Every well we set or replace gets the bed, the drain, and a tie in we test before a single shovel of backfill goes in, because in this trade the part nobody sees decides whether the job worked.
For a new cut or an enlarged opening, yes: Prince George's County requires a building permit for structural foundation work, with inspections, and permitting runs through the county's DPIE. Work confined to an existing well or a like for like window swap may not need one, and we confirm the requirement for your exact scope before starting.
A full installation runs $3,500 to $6,500. Standalone well installation runs $700 to $2,500, and correcting a well that was set without drainage generally falls between $800 and $2,000. Your quote separates the pieces so you can see what each part of the job costs.
It changes the excavation, which digs cleanly, but not the standard: sandy ground still washes fines into an open well and still lets storm water reach the window. We set the well on compacted gravel with a drain tied into the home system and backfill in lifts so the sand locks around the well instead of slumping.
Usually, yes, with a different pace of work. Older masonry gets an exploratory look first, then a cut sized with a lintel that suits the wall material. We have a specific approach for stone foundations, and the site visit tells us which approach your farmhouse needs.
Possibly. A bulkhead door can serve the basement level's escape requirement in some layouts, while a sleeping room still needs its own compliant opening under R310. We evaluate the door, the room layout, and what the county will accept, then tell you honestly whether the window is required or optional.
Most well replacements and drainage corrections finish in one to two working days, including excavation, the new gravel bed and drain, and backfill. If the window itself also needs replacement or the opening needs enlargement, we fold that into the same visit plan and timeline.
Tell us about your basement and the room you want to make legal. We read every request that comes in and respond with the next steps, starting with a site visit, real measurements, and the R310 math worked for your exact opening.
Licensed and bonded · MHIC license 155221 · Veteran friendly. Prefer to talk it through first? Send the form and we will call you back at the number you give us.