Waldorf, Maryland
Bilco Door and Egress Window Options in Waldorf, MD
Bilco Door vs Egress Window Options in Waldorf, Maryland, laid out to IRC R310, permitted, and drained properly before the well is backfilled.
Waldorf, Maryland
Bilco Door vs Egress Window Options in Waldorf, Maryland, laid out to IRC R310, permitted, and drained properly before the well is backfilled.
Plenty of Waldorf ranch homes already have a steel bulkhead door dropping into the basement, and the owners ask the obvious question: if the Bilco door is already there, why does the basement bedroom still need a window cut into the foundation? The short answer is that the door and the window solve two different problems. We are Waldorf Egress Window Company, licensed and bonded under MHIC license 155221, and part of our site work is showing owners exactly what a bulkhead covers under IRC R310 and what it does not.
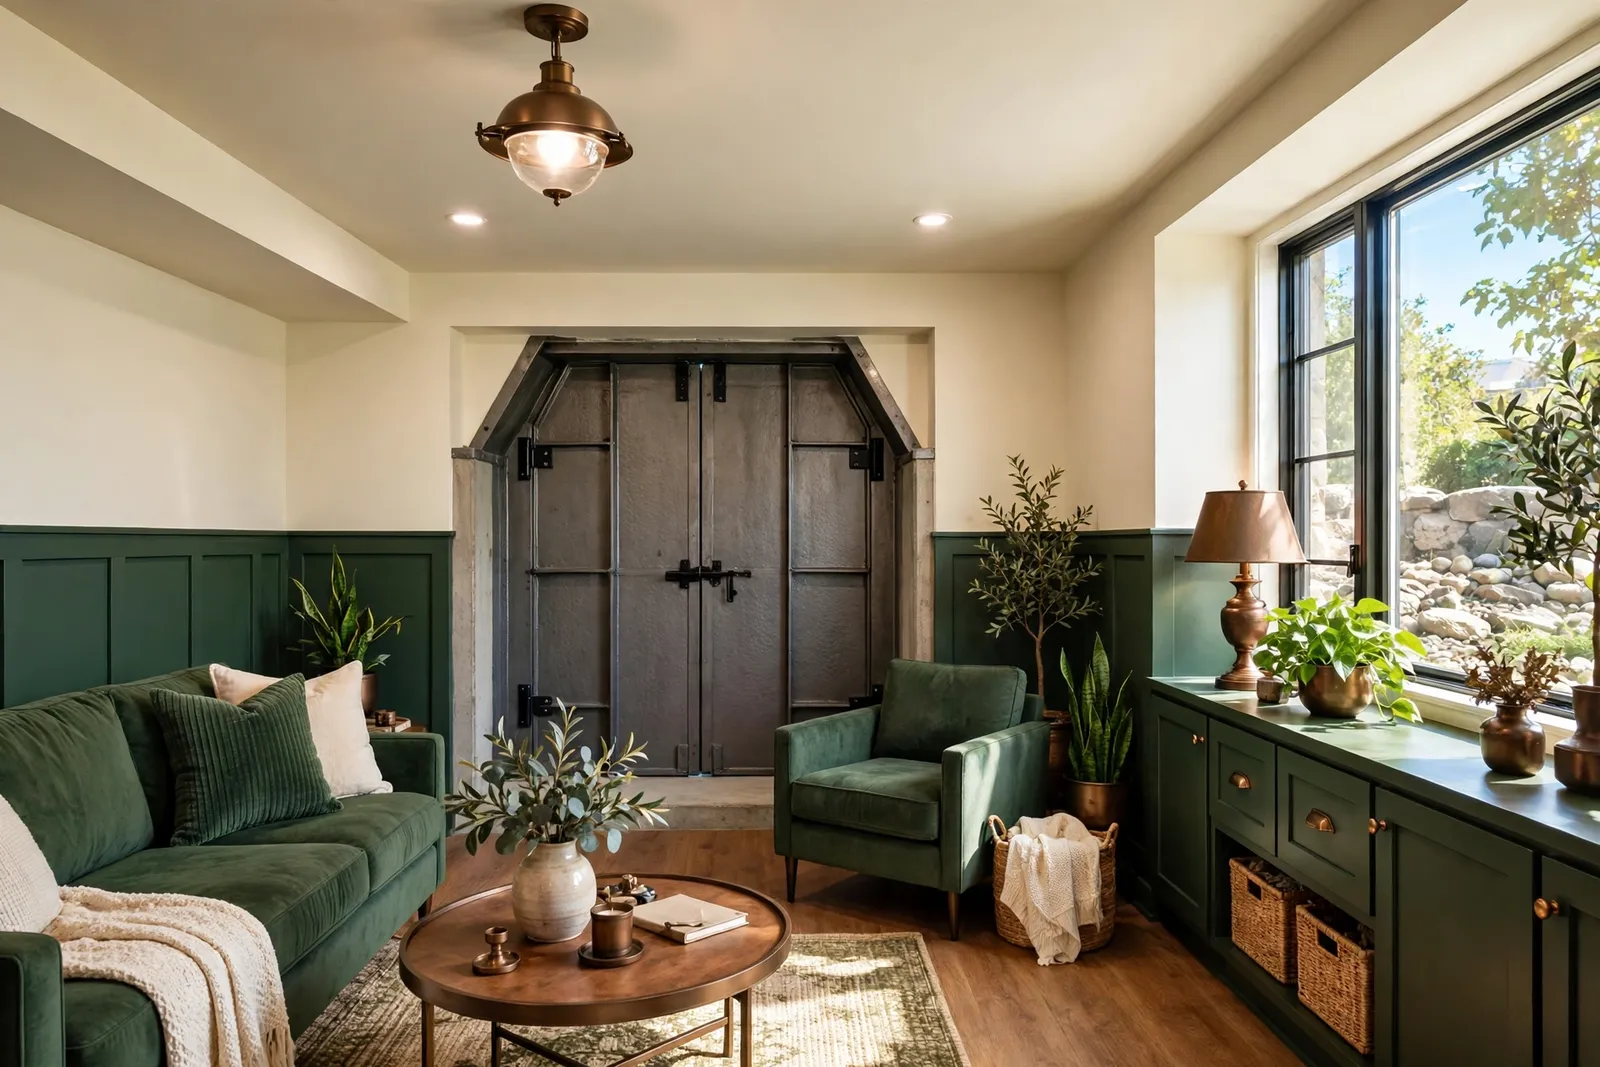
A bulkhead door gives the basement level an exit path. Where it sits near the open part of the basement, a code official may accept it as the escape route for that level, and it keeps serving as the way furniture, appliances, and water heaters move in and out. What it cannot do is rescue someone asleep in a closed bedroom at the far end of the floor plan. Sleeping rooms carry their own requirement: each one needs its own emergency escape and rescue opening that opens from inside the room itself, without keys, tools, or travel through other spaces.
That distinction surprises people because the bulkhead feels substantial. It is a heavy steel door with steps, and stepping out of it feels like escaping. But the code measures egress room by room, not house by house. A guest behind a closed door, with a hallway fire between them and the bulkhead stairs, has no compliant way out. The window in that bedroom wall is the opening that counts, and it has to meet the full R310 measurements: 5.7 square feet of net clear opening, at least 24 inches of clear height, at least 20 inches of clear width, and a sill no higher than 44 inches above the floor.
In most Waldorf basements we look at, the honest recommendation keeps the bulkhead and adds one window. The door keeps doing its everyday work for the level and the mechanical room, and the new window legalizes the sleeping room. Keeping the door matters practically too: once the basement is finished, the bulkhead is often the only way a washer, a sectional sofa, or a replacement furnace comes and goes.
There are layouts where the math shifts. If the basement stays open plan with no enclosed sleeping room, a compliant bulkhead can sometimes carry the level on its own, and we will tell you that plainly rather than sell a window the code does not demand. And where a bulkhead is rusted through or its stairwell walls are failing, replacing the door assembly may come first, with the bedroom window planned into the same permit. What never works is asking the bulkhead to stand in for a bedroom opening it does not reach. We measure the room, not the door, and Charles County inspects the room the same way.
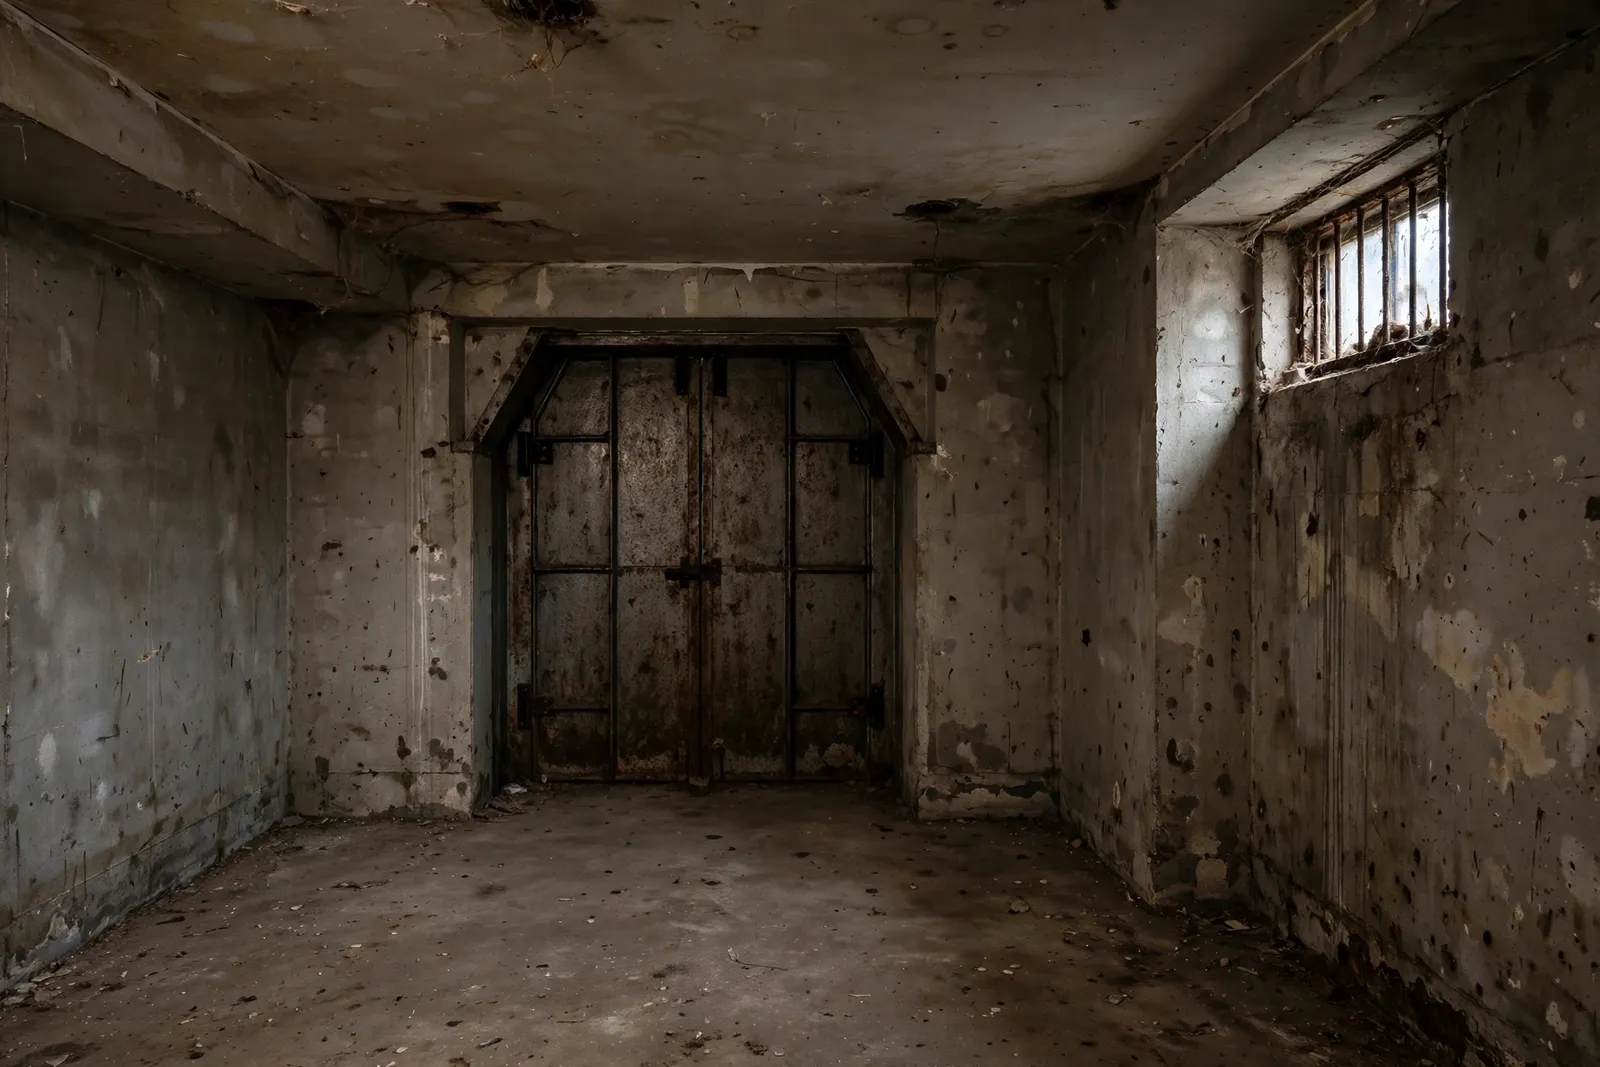
A Bannister ranch had a sound steel bulkhead serving the basement, but the finished sleeping room at the opposite end had only a small fixed window. We cut a new opening in that bedroom wall, excavated and set a galvanized well with a ladder, tied the well drain into the sump line, and left the bulkhead untouched for the level and the laundry run.
When the plan is to keep the bulkhead and add the bedroom opening, the cost is the cost of a complete egress window installation: $3,500 to $6,500 per window, covering the foundation cut, excavation, the unit, the well and ladder, the drainage tie in, and the permit with both inspections. Turnaround runs two to three working days on site once the permit clears. Where an existing opening only needs to grow, enlargement runs $2,800 to $4,800. If the bulkhead itself needs attention, we price that separately after looking at the stairwell, rather than folding a guess into the window quote.
We start inside, at the sleeping room, and measure what a person in that room can actually reach. Then we work outward: foundation type and thickness at the best wall for a cut, yard room for a well with the required 36 inches of projection, and the drainage route to the perimeter system or sump. We also check the bulkhead honestly, testing the door swing and the stairwell walls. You get a straight verdict on each piece before anything is signed. We are veteran friendly, and we put the whole assessment in writing.
Generally no. A bulkhead can serve as an exit for the basement level, but each sleeping room needs its own compliant escape opening inside that room. A bedroom relying on a hallway trip to the bulkhead stairs does not meet IRC R310, which is why most finished Waldorf basement bedrooms still need a window of their own.
You can, but most owners keep it. The bulkhead remains the practical route for furniture, appliances, and mechanical equipment long after the basement is finished, and it gives the level a second way out. If the door is failing structurally, that is a separate decision we assess on site.
The window is priced as a complete installation, $3,500 to $6,500, because the bulkhead does not reduce any part of the window work: the cut, the well, the drain, and the inspections are all still required. Enlarging an undersized existing opening instead runs $2,800 to $4,800.
Replacing a bulkhead door assembly or its stairwell is structural work at the foundation, and in Charles County it typically rides on a building permit, often the same permit as the window when both happen together. We confirm the permit scope during the site visit and handle the submittal either way.
Not always. Habitable basement space still needs an emergency escape route, but without a separate sleeping room, a compliant bulkhead exit can sometimes satisfy the level by itself. The layout decides it, and a short site visit with a tape measure settles the question honestly.
The cut happens from outside after excavation, and the interior work is contained to the wall section around the new opening. Expect dust control barriers, one noisy cut day, and a small area of interior finish to patch around the new frame. The rest of the finished room stays as it is.
Tell us about your basement and the room you want to make legal. We read every request that comes in and respond with the next steps, starting with a site visit, real measurements, and the R310 math worked for your exact opening.
Licensed and bonded · MHIC license 155221 · Veteran friendly. Prefer to talk it through first? Send the form and we will call you back at the number you give us.