Waldorf, Maryland
Egress Window Installation in Waldorf, MD
Egress Window Installation in Waldorf, Maryland, laid out to IRC R310, permitted, and drained properly before the well is backfilled.
Waldorf, Maryland
Egress Window Installation in Waldorf, Maryland, laid out to IRC R310, permitted, and drained properly before the well is backfilled.
Most egress installations start the same way: a homeowner standing in a finished basement with a tape measure, discovering the little window they had been counting on is not even close to legal. The glass looks fine. The room looks fine. But a bedroom needs an escape opening a person can actually climb through and a firefighter can enter wearing gear, and most original Waldorf basement windows were never built for that job. That is where we come in. Waldorf Egress Window Company cuts new, code sized openings through foundation walls, sets the window, builds the well, and ties the drainage in, so the room passes Charles County inspection and works as a real bedroom. We are licensed and bonded under MHIC license 155221, and our crew is veteran friendly.
A complete installation is five jobs wearing one coat. There is excavation outside the wall, a structural cut through the foundation, the window unit itself, the well that holds the earth back, and the drainage that keeps the well from becoming a pond. Quotes that quietly drop one of those pieces are cheaper for a reason, and the missing piece usually announces itself at the first inspection or the first hard rain.
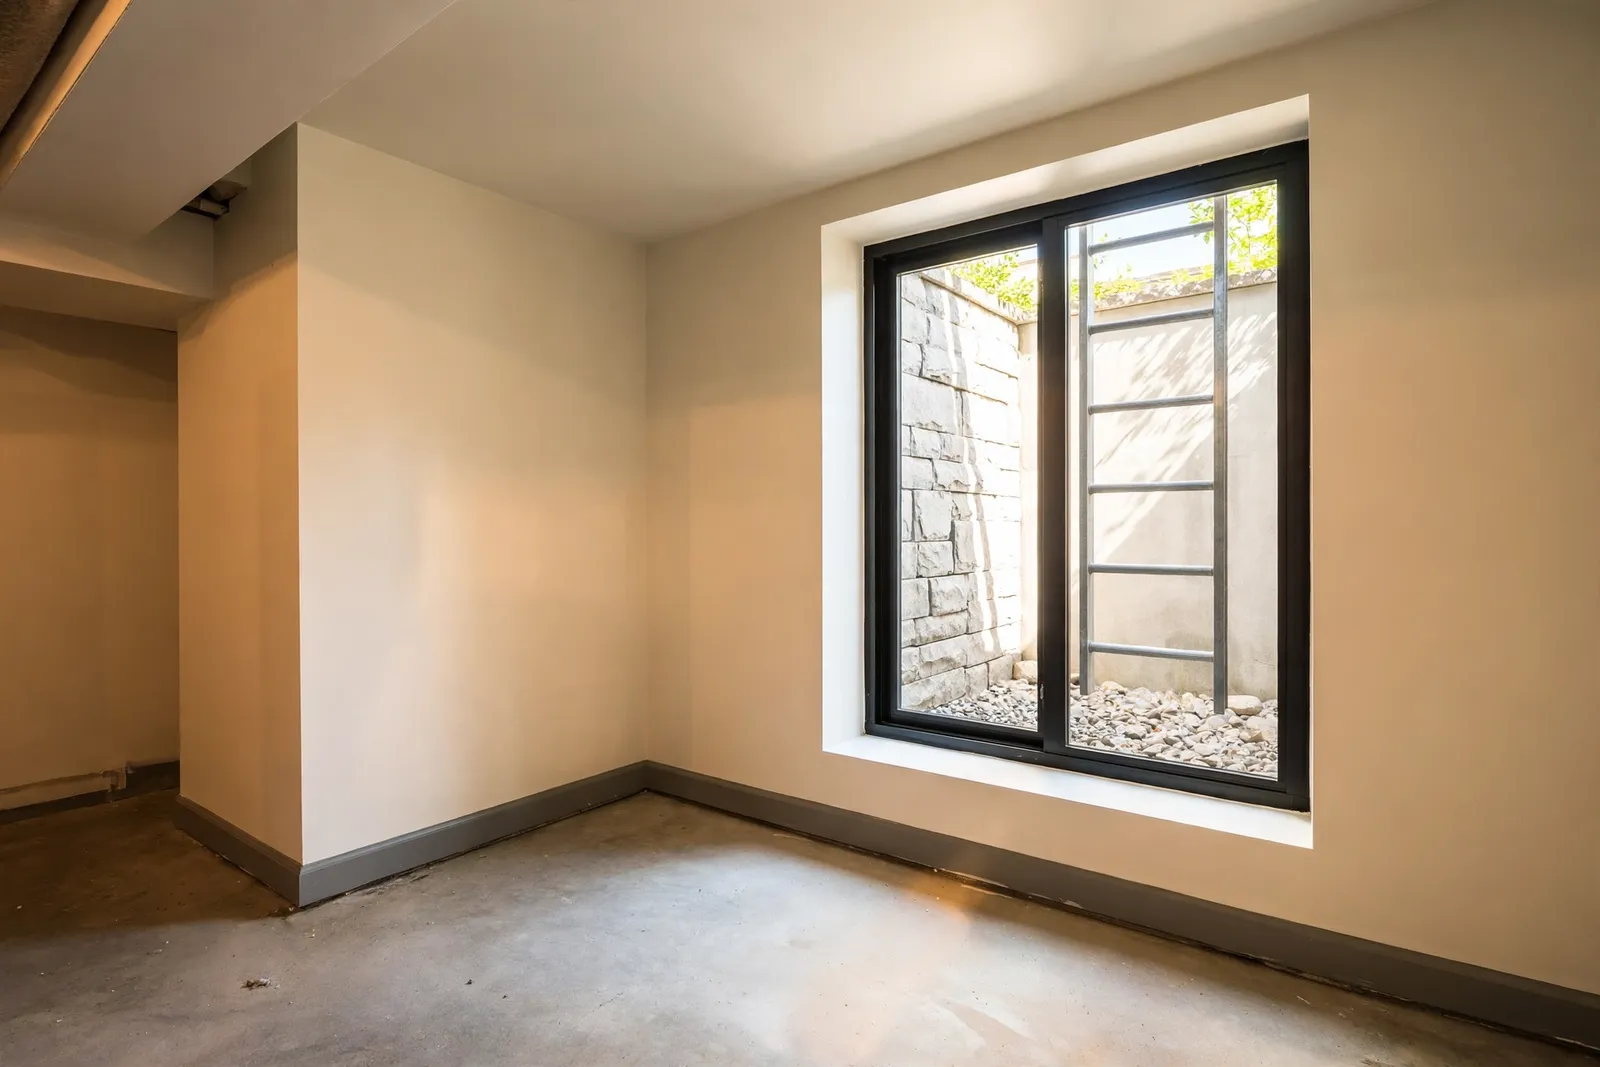
Everything is sized against IRC R310 before any equipment moves. The finished opening must deliver 5.7 square feet of net clear opening, at least 24 inches of clear height and 20 inches of clear width, with the sill no higher than 44 inches above the floor. Net clear means the space left when the sash is fully open, not the size printed on the window carton, and that distinction is where undersized units fail. Outside, the well needs at least 9 square feet of horizontal area and 36 inches of projection from the wall, and any well deeper than 44 inches gets a permanently affixed ladder.
We start at a site visit: foundation type and thickness, the floor height inside, grade outside, and where the drain can tie in. The opening is laid out on the wall in marker, the R310 math is worked for the exact unit being ordered, and the Charles County permit goes in with the window dimensioned on the plans. Once the permit clears, we excavate to footing depth with room to work, because a well set against unexcavated clay shoulder is a well that shifts.
The wall is braced before the saw starts. We wet cut the new opening, which keeps silica dust down and gives a clean edge in poured concrete, then set a structural lintel where the load path calls for one. The window goes in plumb and sealed with membrane flashing worked into the wall's waterproofing. The well is set on a compacted gravel bed, anchored against backfill pressure, and its drain ties into the perimeter drainage or the sump line. Backfill goes in as compacted lifts rather than one loose dump, and the interior is left framed and ready for finish. Rough in inspection happens along the way and the final inspection closes the permit.
A Bannister ranch had a finished lower level the family wanted to use for a returning college graduate, but the only window was a small steel hopper set high in the wall. We cut a new opening through the eight inch poured foundation on the side yard, excavated to the footing, and set a galvanized well deep enough to need a ladder. The well drain tied into the existing sump line, and an egress rated casement delivers the full clear opening at a sill height the code accepts.
A complete egress window installation in Waldorf runs $3,500 to $6,500 per window. That range covers the excavation, the concrete cut, the window unit, the well and ladder, the drainage tie in, the permit, and both inspections. National figures sit in the same neighborhood: Angi's 2026 data puts the average installed egress job near $4,236 and This Old House near $4,216, and Waldorf work lines up with those numbers once Charles County permit costs and local clay soil are counted.
What moves a project inside the range is mostly underground. A shallow well near grade lands low. A deep dig with a long drain run, a well that needs a ladder, or tight side yard access that forces hand digging lands high. Premium work with deep excavation or structural complications can reach $7,500 to $9,500, and we will tell you at the site visit if your project is heading there and why. Charles County permit fees for this work typically run $150 to $500 depending on project valuation, and our quote includes the submittal and both inspections rather than leaving the fee as a surprise.
Plenty of installers can cut a straight hole. The part that decides how the installation behaves in year five is invisible from the yard: the gravel bed under the well and the drain line leaving it. Charles County clay holds water against foundations, and freeze thaw cycles work on backfill every winter. A well set on loose soil with no drain becomes a tank that holds storm water against the window until the seals give up. Ours sit on compacted gravel with a solid PVC drain tied into a system that already works, backfilled in lifts so the well stays where we put it. That is the difference between an installation and an excavation with a window in it.
Send your details through the quote form at the bottom of this page and we will schedule a site visit. We measure your wall, work the R310 math for the unit your opening needs, and show you the well layout and drainage tie in point before pricing enters the conversation. Licensed and bonded, MHIC license 155221, veteran friendly.
Most complete installations run $3,500 to $6,500 per window, including the cut, excavation, unit, well, drainage tie in, permit, and inspections. Deep or structurally complicated projects can reach $7,500 to $9,500. Your quote is fixed after a site visit, when we have seen the wall, the grade, and the drain route.
Yes. A new opening cut through a foundation is structural work, and Charles County requires a building permit with the window dimensioned on the plans, plus a rough in and a final inspection. We prepare and submit the permit as part of the job and schedule both inspections.
The on site work runs two to three working days once the permit clears. Permit lead time and inspection scheduling sit on top of that, and most projects move from signed agreement to final inspection inside three weeks.
Not when it is done as structural work. The wall is braced before cutting, the opening is sized to what the wall can carry, and a lintel is set where the load path requires one so weight transfers around the opening. The permit and rough in inspection exist to verify exactly that, and your project gets both.
Code works from the opening, not the product name. Under IRC R310 the open window must give 5.7 square feet of net clear opening, at least 24 inches of clear height and 20 inches of clear width, with the sill at or below 44 inches. Casement units usually reach those numbers in the smallest wall opening because the whole sash swings clear, which is why we recommend them so often.
The drain. Every well we set rests on a compacted gravel bed with a drain line tied into the perimeter drainage or the sump, so water leaves instead of standing against the window. A fitted cover can be added to keep leaves and surface runoff out, but the drain tie in is what actually protects the basement.
Tell us about your basement and the room you want to make legal. We read every request that comes in and respond with the next steps, starting with a site visit, real measurements, and the R310 math worked for your exact opening.
Licensed and bonded · MHIC license 155221 · Veteran friendly. Prefer to talk it through first? Send the form and we will call you back at the number you give us.