Waldorf, Maryland
Stone Foundation Egress Windows in Waldorf, MD
Stone Foundation Egress Windows in Waldorf, Maryland, laid out to IRC R310, permitted, and drained properly before the well is backfilled.
Waldorf, Maryland
Stone Foundation Egress Windows in Waldorf, Maryland, laid out to IRC R310, permitted, and drained properly before the well is backfilled.
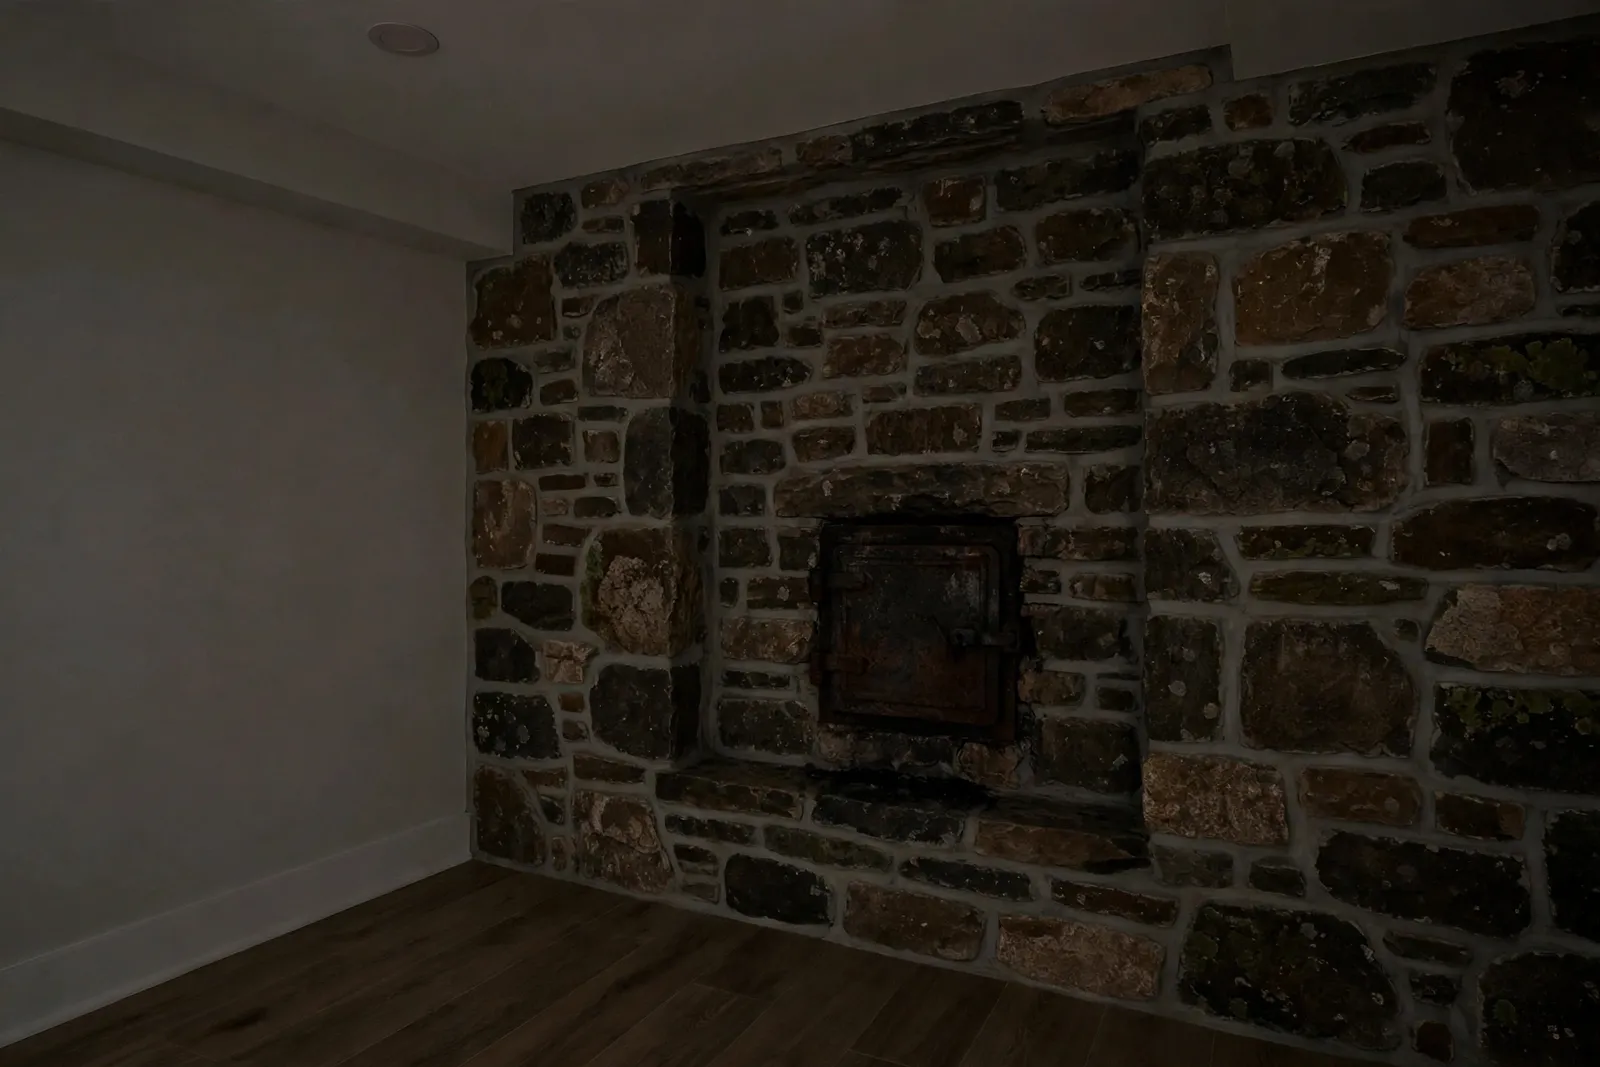
Run your hand along a rubble stone foundation and you can feel why it behaves nothing like concrete. One stone is shoebox size, the next a boulder; the mortar ranges from hard as the stone to soft as packed sand, and the wall can measure two feet thick. Cutting an egress opening through that wall is very doable. It just cannot be done the way we cut a poured wall in a St. Charles ranch; a crew that treats the two alike will teach you the difference at your expense.
We are Waldorf Egress Window Company, licensed and bonded under MHIC license 155221, and veteran friendly. Stone work is measuring and masonry first, cutting second. We learn how the wall is built and what carries the load once a section comes out, and only then start removing stone.
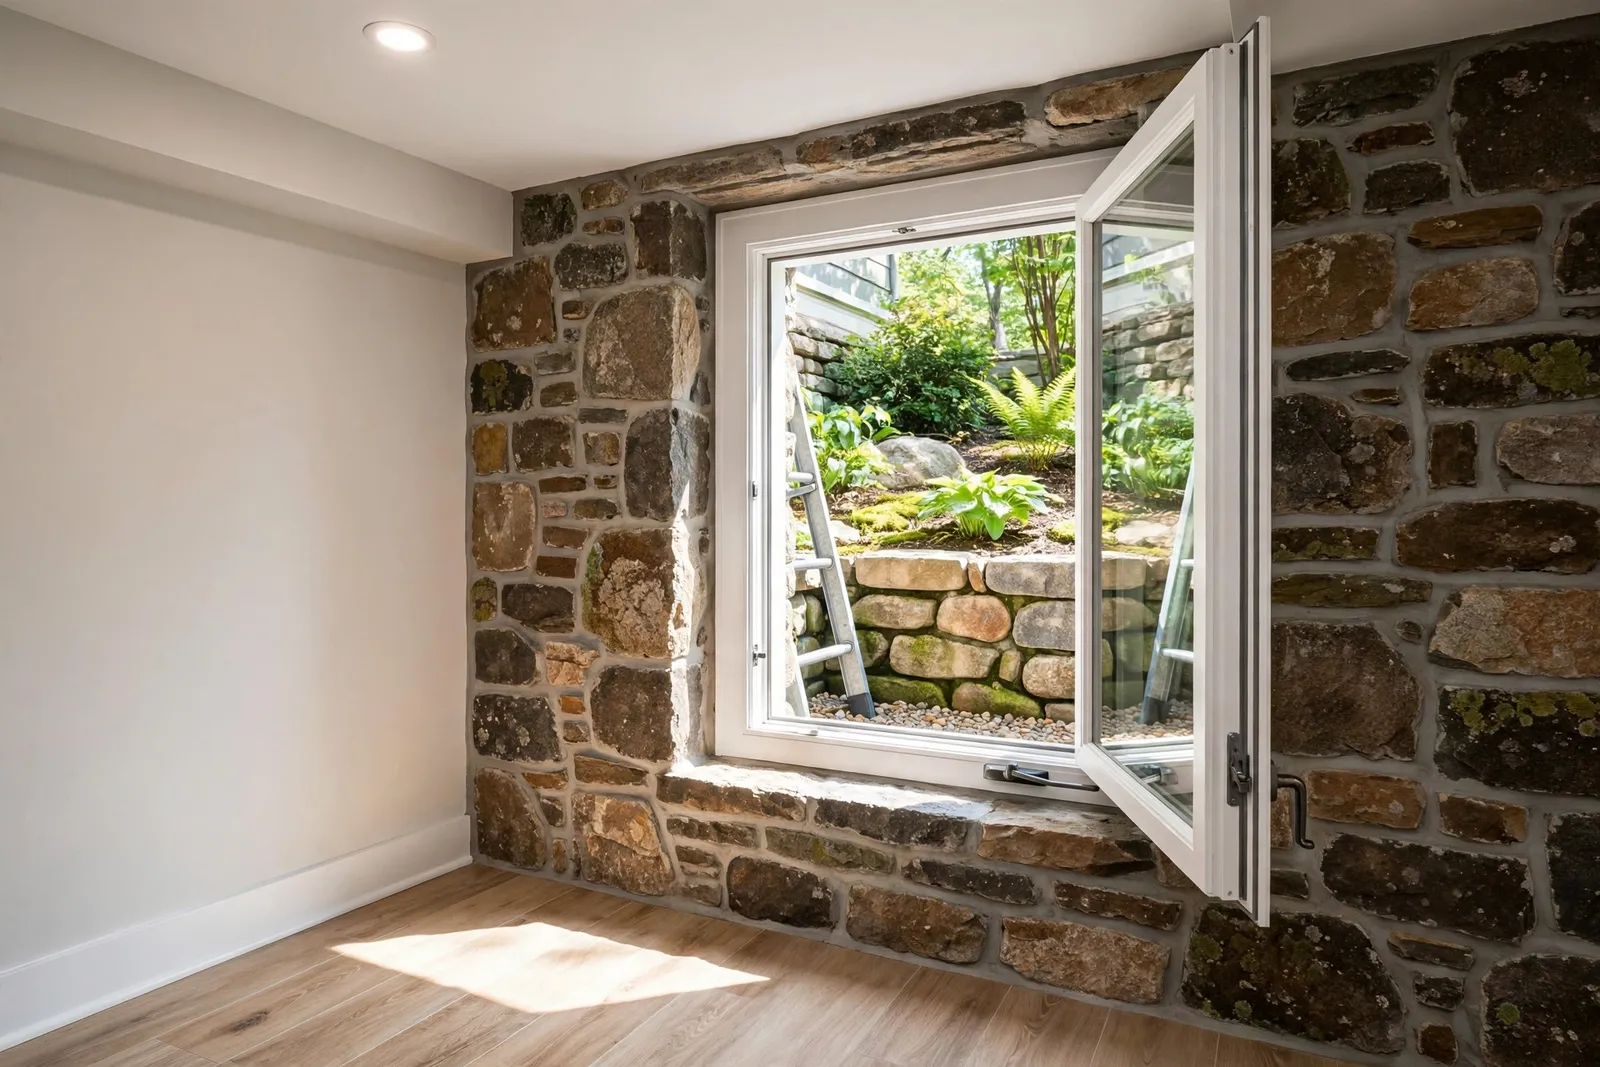
In a poured wall, the saw defines the opening and the wall accepts it. In stone, the opening is negotiated. Large stones bridging the cut come out whole or get trimmed in place, smaller stones need their bedding checked, and the opening edges get rebuilt with selected stone and fresh mortar, so the frame has straight, sound sides to anchor to.
Thickness changes the math too. A two foot wall sets the window deep in the opening, and the sill measurement runs from the finished floor to the sill as built. We plan unit position deliberately, so the sill stays within the allowed height while the exterior face still sheds water. Many of these walls have no footing drain at all, so the well excavation is also our chance to give that section of wall a gravel bed and a drain line it never had.
A Wakefield home on a thick rubble stone foundation had a basement guest room with no legal escape. We removed the opening's stones in stages, set a structural steel lintel, rebuilt the edges with selected stone and fresh mortar, and installed an egress rated casement with a galvanized well drained into a new sump system, the old wall having no footing drain.
Most complete egress installations in stone foundations price inside the standard range of $3,500 to $6,500 per window, usually in the upper half, because the opening is built by hand rather than sawn. Walls needing major reinforcement, or unusually deep wells, can reach the premium range of $7,500 to $9,500. Growing an existing opening near the right size is enlargement work at $2,800 to $4,800. Permit fees in Charles County typically run $150 to $500, and both inspections are part of our scope.
The honest variable is the wall itself: two stone foundations on one street can hide completely different construction, which is why our estimate includes a close look at the masonry before quoting.
Everything starts with support. Before stone comes out, we establish how the wall above will be carried, with bracing in place and the lintel ready the moment the span is open. Stones come out from the top of the opening downward, in controlled sections, so loose material never gets to run.
Sound stones go back in as the rebuilt edges, bedded in fresh mortar matched to old masonry rather than the hardest modern mix, which can crack soft stone. The frame anchors into that edge, sealed outside, and the assembly is checked against the opening measurements before the inspector sees it.
Yes. Stone walls have been opened for doors and windows for generations. The method differs from sawing concrete: stones come out in stages under bracing, a lintel carries the span, and the edges are rebuilt and repointed. The finished wall around the window ends up as sound as what was there.
They commonly run from sixteen inches to over two feet. A deep wall affects where the window sits, how the interior jamb gets finished, and how sill height works against the floor. We measure actual thickness during the estimate and plan the unit position around it, not mid-cut.
A complete installation usually falls between $3,500 and $6,500, trending upper half for the hand masonry, and heavily structural walls can reach $7,500 to $9,500. Enlarging an existing stone opening runs $2,800 to $4,800. Your firm figure comes after we see the wall.
No, because the load across the removed section is picked up deliberately. The lintel spans the opening, bearing on rebuilt, repointed masonry at both sides, and bracing stays until that assembly is carrying. Unbraced cutting is what weakens stone foundations, exactly the shortcut this wall punishes.
Yes, and the egress project is the right moment to fix it. The well gets its gravel bed regardless, and where no footing drain exists we run the drain to a sump system or another working outlet. A well with nowhere to send water is a problem we solve during the build, not one we leave you holding.
Yes. A new or enlarged opening is structural work, and Charles County requires a building permit with the window dimensioned on the plans, plus rough in and final inspections. We handle the submittal and schedule both, and the final sign off is what makes the bedroom count.
Tell us about your basement and the room you want to make legal. We read every request that comes in and respond with the next steps, starting with a site visit, real measurements, and the R310 math worked for your exact opening.
Licensed and bonded · MHIC license 155221 · Veteran friendly. Prefer to talk it through first? Send the form and we will call you back at the number you give us.