Waldorf, Maryland
Egress Window Permits and Inspections in Waldorf, MD
Egress Window Permits and Inspections in Waldorf, Maryland, laid out to IRC R310, permitted, and drained properly before the well is backfilled.
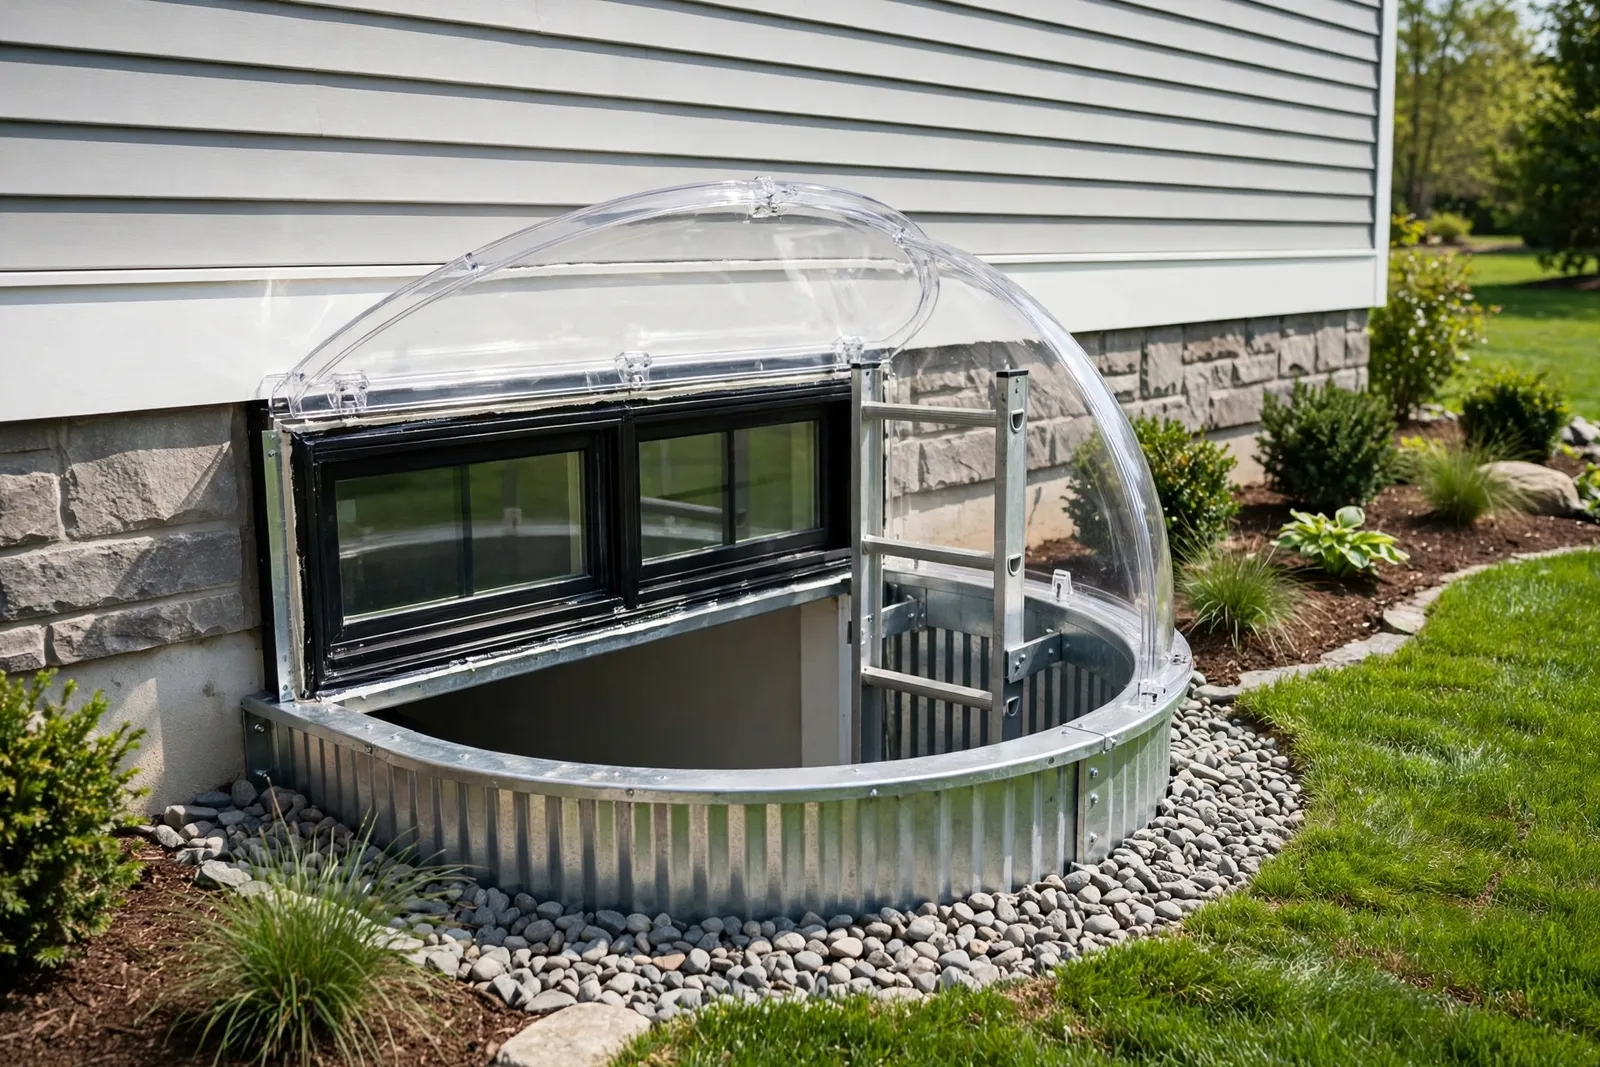
Waldorf, Maryland
Egress Window Permits and Inspections in Waldorf, Maryland, laid out to IRC R310, permitted, and drained properly before the well is backfilled.
An egress window is one of the few basement projects where the paperwork is part of the product. The whole point of the window is that a sleeping room becomes legal, and legal means a Charles County permit pulled before the cut and inspections passed after it. We are Waldorf Egress Window Company, licensed and bonded under MHIC license 155221, and every installation we sell carries the permit submittal and both county inspections inside the quote, handled by us from first form to final sign off.
The dividing line is the foundation. Any new opening cut through the wall, and any existing opening enlarged wider or taller, is structural work, and Charles County requires a building permit for it before the saw starts. The application carries the window dimensioned on the plans, with the R310 figures shown: 5.7 square feet of net clear opening, 24 inches of clear height, 20 inches of clear width, sill height, and the well dimensions outside. A like for like replacement, swapping a unit inside an unchanged opening, generally does not require a permit, because no structure changes. Wells, ladders, and drainage ride on the installation permit when they are part of the window project.
Owners sometimes ask whether the permit is optional if the work is done well. It is not, and the reason is practical rather than bureaucratic. The permit record is what a listing agent, an appraiser, or a buyer's inspector looks for when the basement room is counted as a bedroom. An unpermitted egress window may work perfectly as a hole in the wall and still fail to make the room legal on paper, which surfaces at sale time, years later, when fixing the record is slowest.
The rough in inspection happens after the cut, the lintel, and the framing are in, before finishes close anything up. The inspector confirms the opening size against the approved plans, checks the lintel and how it bears on the wall, and looks at the well excavation, its area and projection, and the drainage route. Passing rough in is what authorizes us to set the window and backfill.
The final inspection is the one homeowners picture. The inspector measures the installed window's actual clear opening, checks the sill against the 44 inch limit, operates the window and any cover release from inside, confirms the ladder is permanently affixed wherever the well drops past 44 inches, and verifies the well holds its 9 square feet with 36 inches of projection. The failures we see on other people's work are consistent: a missing ladder, a cover screwed shut against weather, a well a few inches shy on projection. Every one means a failed final and a return trip, which is why we measure our own work against the same checklist before the inspector is ever called.
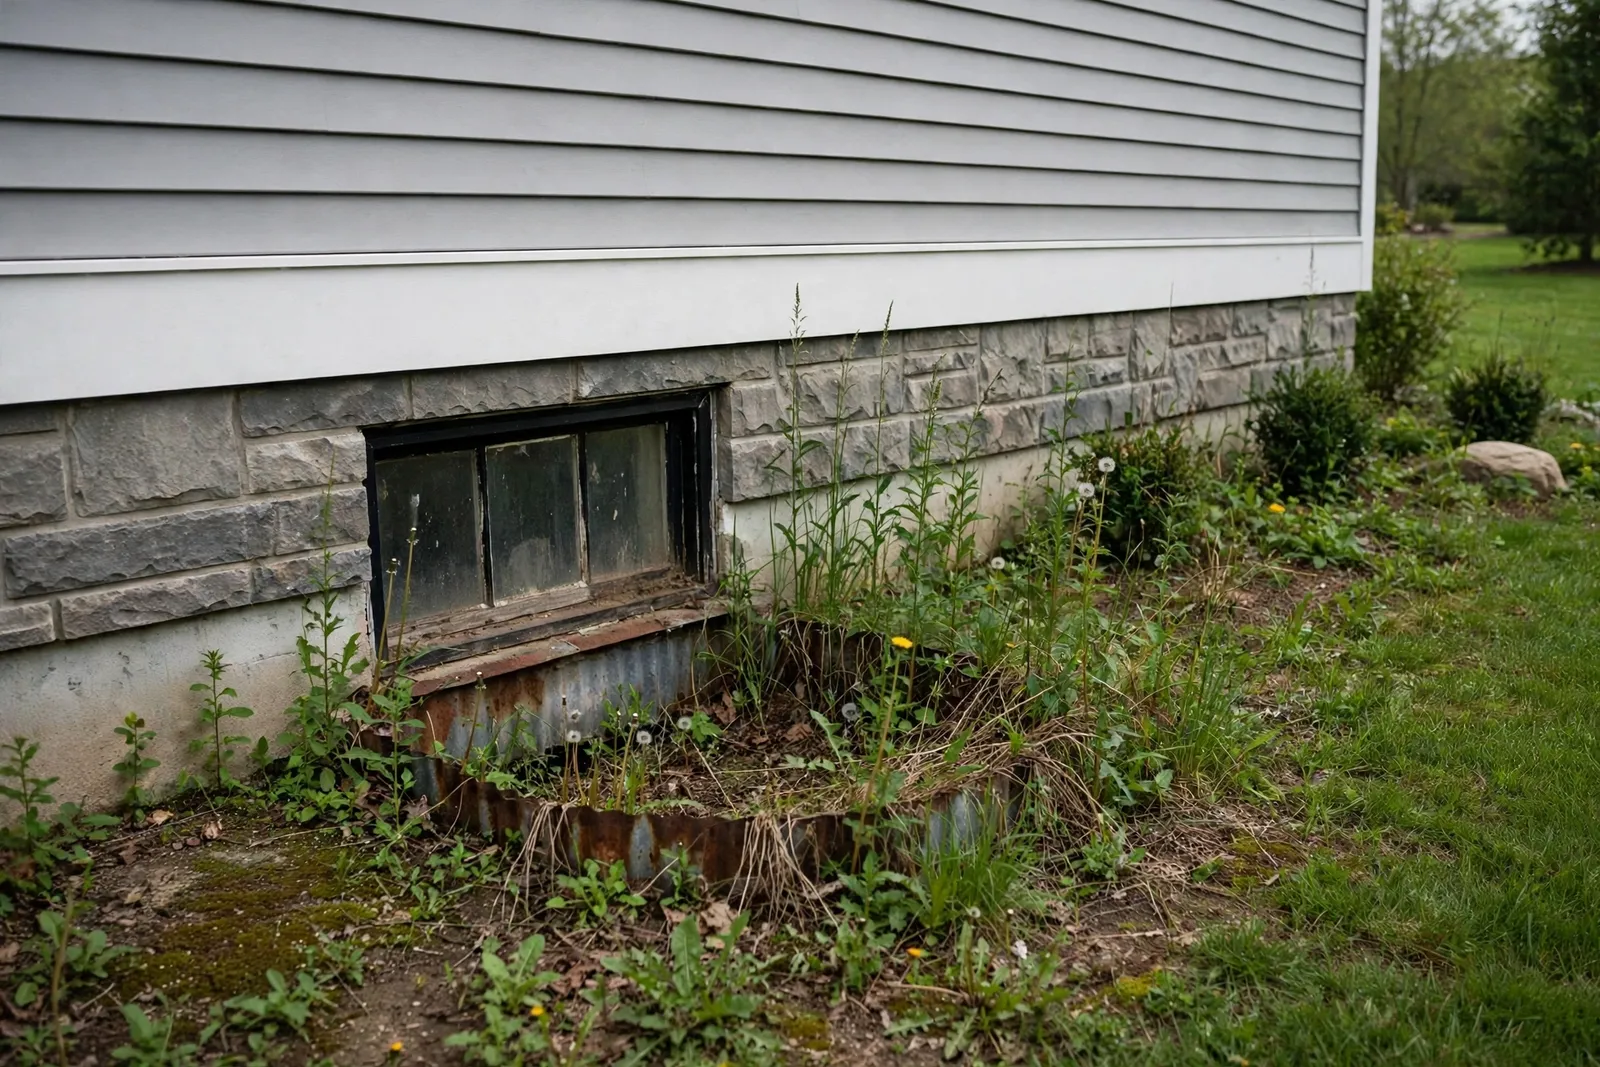
A Carrington homeowner had been quoted a window with no permit mentioned and called us for a second look. We dimensioned a new opening on the permit plans, cut the foundation after approval, set a structural lintel and an egress rated casement, built the well with drainage tied into the perimeter system, and passed rough in and final inspections on the first visit each.
Charles County permit fees for an egress project run $150 to $500 depending on project valuation, and on our jobs that fee is inside the quote, never a separate surprise handed to you at the counter. A complete permitted installation, permit and both inspections included, runs $3,500 to $6,500. A replacement in an existing opening, the scope that generally needs no permit, runs $1,200 to $2,800. Where an enlargement triggers the permit, that work runs $2,800 to $4,800 with the same inspections riding on it. County processing time sits outside the two to three working days the installation itself takes, and most projects go from signed agreement to passed final inspection inside three weeks.
We prepare the submittal from the site visit measurements: the opening layout on the wall, the window's clear opening figures, sill height, well dimensions, and the drainage tie in point. Once the county issues the permit, we schedule the cut, call for rough in at the right moment in the sequence, and book the final as soon as our own walkthrough checklist passes. You get the permit number, the inspection dates, and the signed final for your records, filed with the window paperwork a future buyer or appraiser will ask about. We are veteran friendly, and the file we hand over is the whole point: it proves the bedroom is legal, not merely finished.
For any new cut or enlarged opening through the foundation, yes, because the work is structural. The window is dimensioned on the permit plans and the county inspects the job twice. A like for like swap inside an unchanged opening generally needs no permit. We confirm which side of that line your project sits on during the site visit.
Charles County permit fees for this work typically run $150 to $500 depending on project valuation, with the rough in and final inspections included. On our installations the fee is built into the quote, so a complete permitted installation lands at $3,500 to $6,500 with nothing added later for paperwork.
The inspector looks at the work before it gets covered: the cut opening against the approved plans, the lintel and its bearing, the framing, and the well excavation with its drainage route. Passing rough in authorizes the window set and backfill. It is scheduled mid job, and we build the sequence around it.
The repeat offenders are a missing ladder in a deep well, a cover that does not release from inside without tools, a well that comes up short on area or projection, and a window whose real clear opening is smaller than its brochure size. We run the inspector's checklist on our own work first, which is why our finals pass on the first visit.
Sometimes. The county has processes for after the fact permits, but they can require opening finished work so the cut and lintel can be verified, and the window itself still has to measure out. We start with a site visit and an honest read of what the county will need to see.
The on site installation stays at two to three working days. County processing adds lead time before the cut, and most of our projects still go from signed agreement to passed final inspection inside three weeks. We give you the full sequence in writing before work starts so the calendar holds no surprises.
Tell us about your basement and the room you want to make legal. We read every request that comes in and respond with the next steps, starting with a site visit, real measurements, and the R310 math worked for your exact opening.
Licensed and bonded · MHIC license 155221 · Veteran friendly. Prefer to talk it through first? Send the form and we will call you back at the number you give us.