Waldorf, Maryland
Historic Home Egress Windows in Waldorf, MD
Historic Home Egress Windows in Waldorf, Maryland, laid out to IRC R310, permitted, and drained properly before the well is backfilled.
Waldorf, Maryland
Historic Home Egress Windows in Waldorf, Maryland, laid out to IRC R310, permitted, and drained properly before the well is backfilled.
Some of the oldest houses in Charles County were standing before concrete trucks existed, on foundations of fieldstone and lime mortar, with basements dug by hand and coal chutes for windows. Those homes deserve the same legal bedrooms and safe exits as any 1990s colonial in St. Charles, but cutting an egress opening into one is a different trade from cutting poured concrete, approached differently from the first site visit.
We are Waldorf Egress Window Company, licensed and bonded under MHIC license 155221, and veteran friendly. On a historic home we slow the job down: an exploratory look inside the wall before any full cut, a structural read on how the masonry carries load, and lintels sized for stone and brick, not borrowed from a concrete playbook.
A poured foundation is one material, cured as a single piece, and a saw cut behaves predictably. A historic foundation is an assembly: stones of different sizes bedded in mortar that softens with age, sometimes brick above, sometimes rubble fill between two stone faces. Removing one section can loosen stones well beyond the opening if the wall is not understood and supported first. That is why the exploratory opening matters more than the saw.
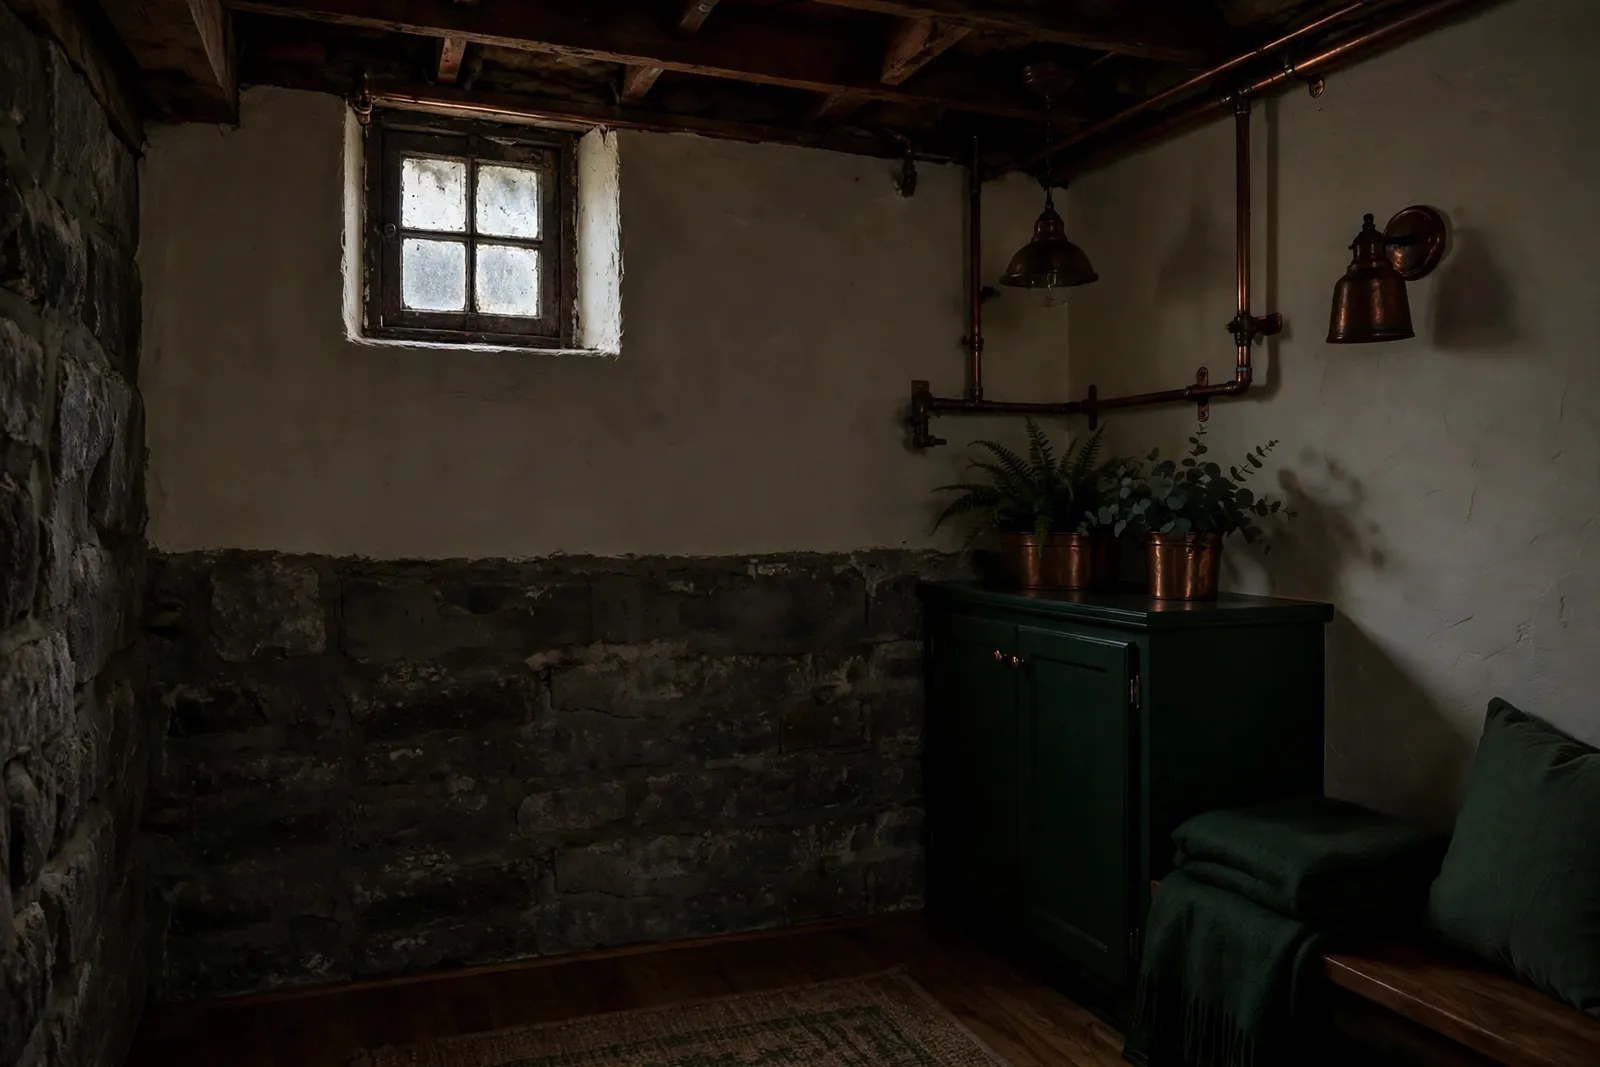
The basements themselves differ too. Ceiling heights run low, windows are small and often placed for coal delivery rather than light, and interior finishes may include plaster and trim worth protecting. None of that blocks an egress project. It means opening size, sill height, and well layout get planned around the house as it stands, with the R310 measurements worked honestly against the real wall.
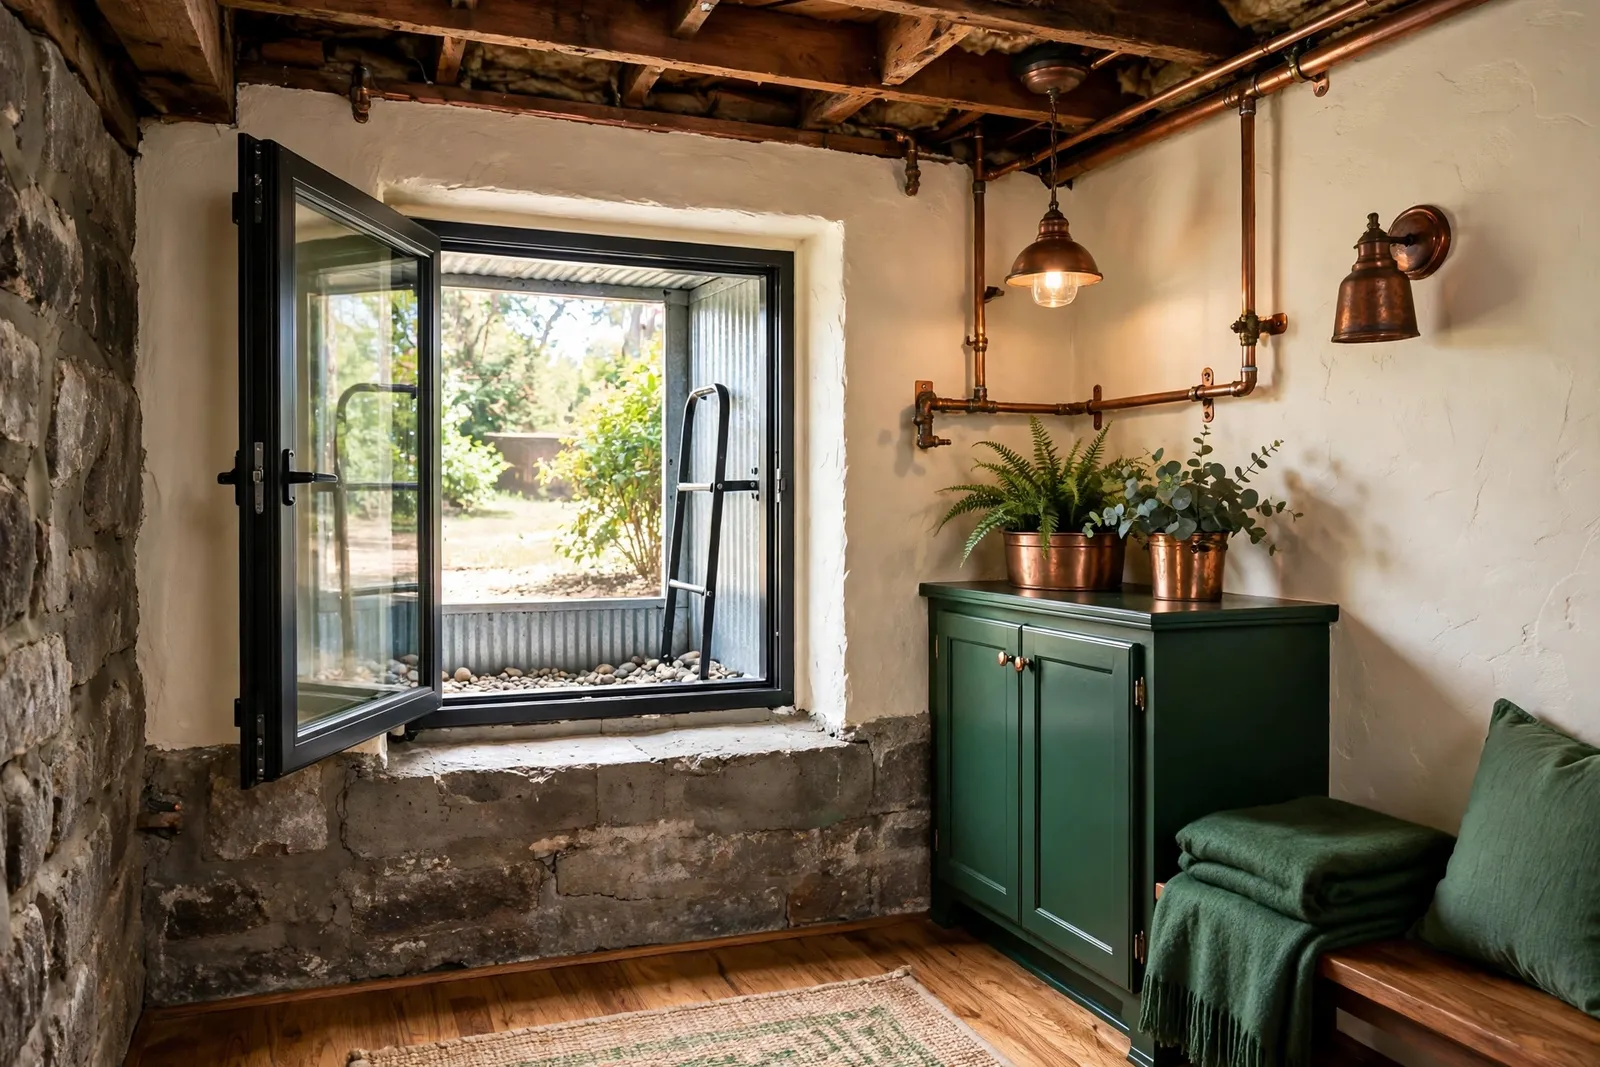
A pre-war Dorchester home on a stone foundation had a basement room used as a bedroom, lit only by a small fixed window. We opened an exploratory section first, confirmed how the wall carried its load, then cut the full opening, set a steel lintel sized for the masonry, and installed an egress rated casement with a galvanized well, ladder, and a drain tied into a new sump line.
A complete egress installation in a historic foundation generally lands inside the same $3,500 to $6,500 per window range as a modern wall, with stone projects tending toward the upper half for the hand work. Where the masonry needs serious structural help, or the dig runs unusually deep, premium territory is $7,500 to $9,500. Growing a sound existing opening is enlargement work at $2,800 to $4,800. Charles County permit fees typically add $150 to $500, and our quotes include the submittal and both inspections.
We will not price a stone foundation from a photograph. The exploratory look is part of the estimate, and the written quote follows what the wall shows us, so the figure you approve is the figure the job runs on.
Our sequence starts with hand excavation and a small interior opening that shows us the wall's construction: stone depth, mortar condition, and how the load comes down. We shore and brace before the full cut, then take the opening out in sections, resetting any stones the work loosens.
The lintel goes in sized for the actual span, the new unit is set plumb in an opening old walls rarely give us square, and the stones around the cut are repointed to match. The well gets its gravel bed and drain like any other we install, because a nineteenth century foundation deserves twenty-first century drainage.
Not when the wall is read first and supported. The failures people fear come from cutting blind. We open a small section to learn the wall, brace the load path, and remove stone in stages, resetting and repointing as we go. The lintel ends up carrying what the removed stones used to.
No. A sleeping room in a 1910 farmhouse is held to the same IRC R310 measurements as one in a new build: net clear opening, clear height and width, and sill height all have to make the numbers. What changes is the method of getting there, not the standard.
Yes. Egress rated casement units come in profiles and finishes that sit well on older homes, and we dress the opening with repointed masonry, not a raw concrete edge. The well and cover stay quiet against the house.
Most complete installations land between $3,500 and $6,500, with stone hand work pushing toward the top, and heavily structural projects can reach $7,500 to $9,500. Enlarging a sound existing opening runs $2,800 to $4,800. The exploratory look during the estimate turns those ranges into one firm number for your wall.
The on-site work usually runs three working days, a little longer than a modern wall for the staged cutting and repointing. Permit lead time sits on top of that, and most projects close out inside about three weeks, signed agreement to final inspection.
Often, yes, with careful planning. The sill can sit no higher than 44 inches above the finished floor, and in a low basement that sometimes means choosing the wall where floor and grade cooperate best, or sizing the unit so its sill lands low while the opening still delivers the required area. We run the tape over every candidate wall before ruling any room in or out.
Tell us about your basement and the room you want to make legal. We read every request that comes in and respond with the next steps, starting with a site visit, real measurements, and the R310 math worked for your exact opening.
Licensed and bonded · MHIC license 155221 · Veteran friendly. Prefer to talk it through first? Send the form and we will call you back at the number you give us.